ServicesRepairs and Rebuild
Repairs and Rebuild After Water Damage in Ettrick
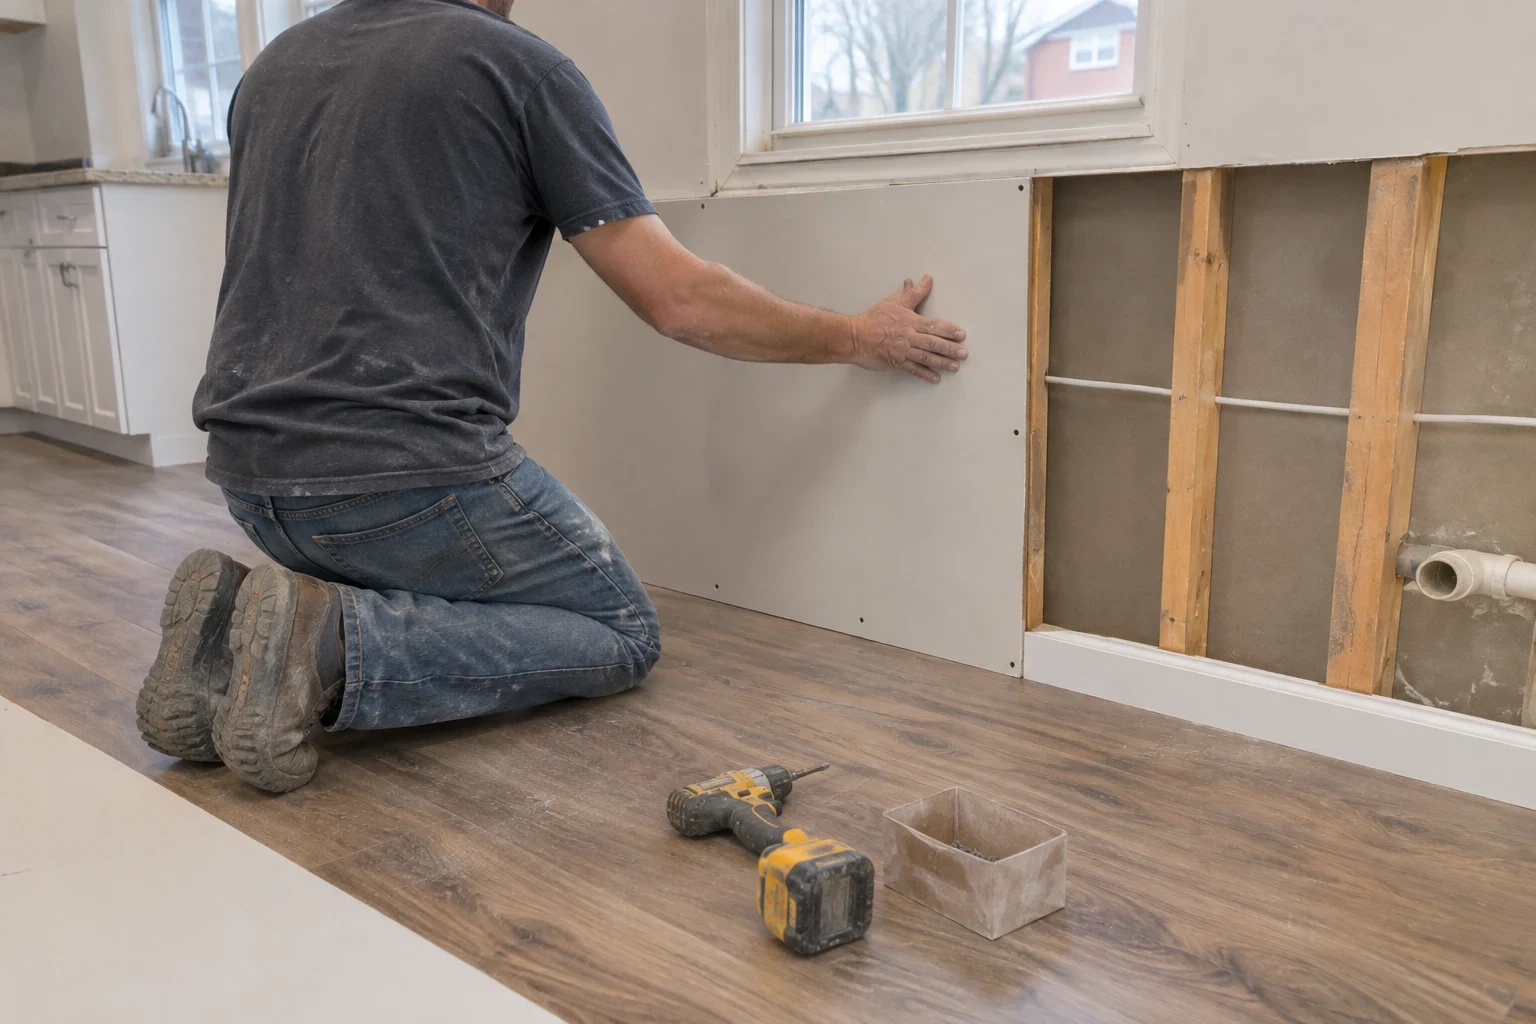
Once your home is dry, the cut drywall, swollen subfloor and pulled baseboards still need to go back. We rebuild what the water took out, confirm moisture readings before anything is closed up, and write a line-item scope you can hand to your insurance adjuster.
Putting your home back after the drying is done
Repairs and rebuild is the last stage of a water loss. Water extraction and drying stop the damage. Rebuild replaces the materials that could not be saved. That usually means drywall below the flood cut, the insulation behind it, baseboard and casing, swollen subfloor, flooring, and sometimes base cabinets with particleboard boxes that wicked water and will never sit flat again.
The order matters. We do not hang drywall or lay flooring until meter readings show the studs and subfloor are back to normal dry levels for that material. Closing a wall over wet framing traps moisture behind fresh paint and invites mold, which turns one claim into two.
We also keep the paperwork straight. Each item we replace is photographed, measured and listed on a written estimate, so your adjuster sees the same scope we do. We work with most major insurance companies, but we are not your adjuster and cannot tell you what your policy will pay. What we can do is show you what was damaged and why it needs replacing.
What the rebuild work covers
Drywall and plaster
We hang, tape and finish new drywall above the flood cut line and match the existing texture as closely as the wall allows. In older homes with plaster walls, we explain where a patch will blend and where a full-wall skim reads better.
Insulation
Wet fiberglass batts lose their loft and hold moisture against the studs, so they come out. We replace them with insulation of the same R-value and restore any vapor retarder the wall had.
Subfloor and flooring
OSB swells at the edges and loses strength once soaked, while plywood often recovers if it dried flat. We test both, replace the sections that failed, then install new flooring. Laminate and carpet pad rarely survive; solid hardwood can sometimes be sanded once the cupping settles.
Trim, doors and cabinets
Swollen baseboard, door casing and hollow-core doors get replaced and painted. Particleboard cabinet boxes are usually replaced, while solid wood boxes can often be kept and the toe kick rebuilt.
Paint and finish
We prime new drywall and paint corner to corner, so you are not left with a patch that shows in afternoon light.
Permits when the work requires them
If repairs touch wiring, plumbing or structural framing, we pull the permit and schedule the inspection before the walls are closed.
Signs your home needs repairs, not just drying
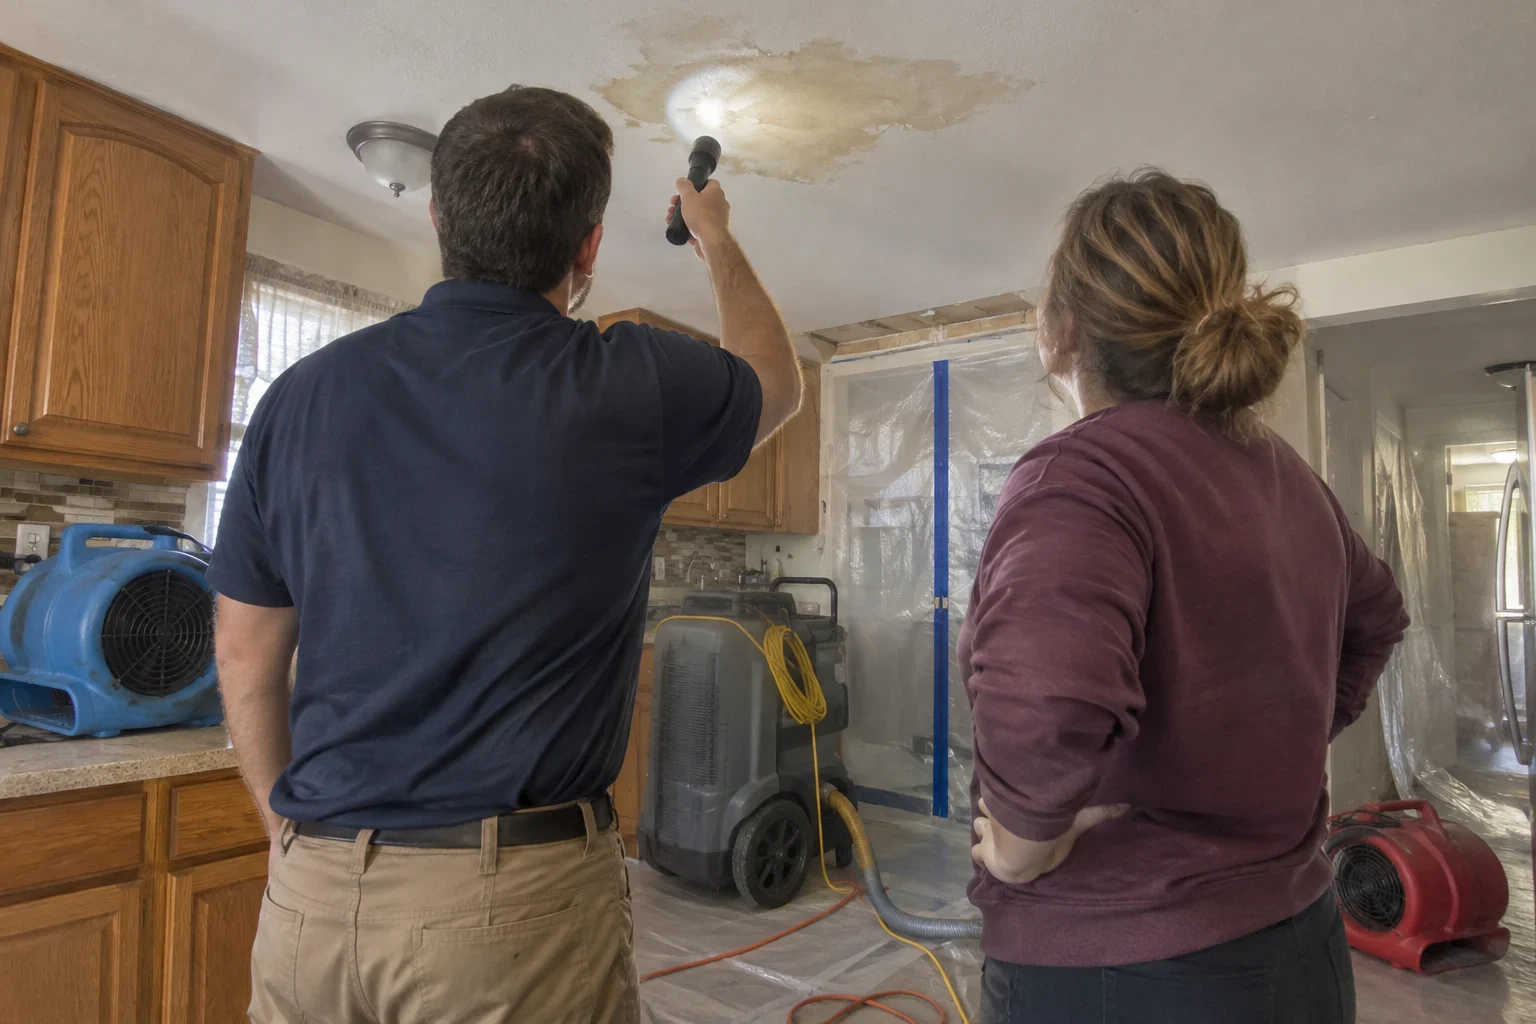
- Soft or chalky drywall at the bottom
- Gypsum that stayed wet loses its paper bond and crumbles. Once that happens it will not regain strength, even after it dries.
- Floors that bounce or show ridges
- A spongy feel near a toilet, tub or dishwasher, or raised seams in laminate, points to swollen subfloor underneath.
- Baseboards pulled away or stained
- Wood trim that wicked water swells, splits at the nail holes and shows tide lines that paint will not cover.
- A musty odor after the equipment leaves
- A smell that lingers once drying is finished can mean moisture or growth inside a wall cavity. That calls for a check, and possibly mold remediation, before any rebuild starts.
- Open walls left by another crew
- If someone made the flood cuts and moved on, you have exposed framing that still needs to be verified dry and closed up correctly.
From first readings to final walkthrough
- 1
Inspection and moisture readings
We come out at no charge, meter the framing and subfloor, and photograph every affected area with you there. You learn which materials can stay, which must be replaced and why.
- 2
Room-by-room written scope
Each item is listed by room with measurements and materials. Share it with your adjuster, and we will explain any line they question.
- 3
Re-meter, then rebuild
Before anything is closed, we check the studs and subfloor again. Insulation goes in first, then drywall, floor repairs and trim.
- 4
Cleanup and final check
Once paint and flooring are done, we remove the dust and debris, then go room by room with you and compare the finished work to the scope.
What drives the cost of a rebuild
Rebuild pricing comes from the scope, not a flat rate. Two homes with the same leak can need very different repairs depending on what got wet and for how long. Your written estimate shows each line, so you can see where the money goes.
- Height of the flood cut
- A two-foot cut needs far less drywall, insulation and finishing than a four-foot cut or full-height replacement.
- Flooring type and layout
- Replacing vinyl plank in one room is a different job than refinishing hardwood that runs through connected rooms and has to match without a visible break.
- What is under the surface
- Swollen subfloor, a rotted sill plate or damaged joists add framing work that only shows up once the finishes come off.
- Cabinets and countertops
- Kitchen and bath base cabinets, plus the countertops that must come off to reach them, are often the largest single line.
- Permits and matching
- Permitted electrical or plumbing work, and hunting down discontinued tile or trim profiles, add time and material cost.
Questions about repairs and rebuild
- Can you rebuild if a different company did the water extraction?
- Yes. We start by metering the framing and subfloor ourselves, because we need to confirm the structure is dry before we close it up. If the earlier crew left drying logs or photos, keep them. They help your claim and our scope.
- Does insurance cover rebuild work after a water loss?
- Your insurer makes that call, based on your policy language and what caused the water. A sudden failure, such as a burst supply line, is often covered, while slow seepage over months usually is not. We work with most major insurance companies, and we give you photos and a measured scope showing what was damaged and what replacing it takes.
- How long until my walls are closed?
- Not until the moisture readings say so. Once the structure is dry, drywall, finishing and paint in a typical room take several working days, because joint compound needs drying time between coats. We give you a schedule along with the written scope.
- Do I have to move out during repairs?
- Usually not. We seal work areas with plastic sheeting and zippered doors, protect the floors along our path, and keep a bathroom and the kitchen usable when the layout allows. A full kitchen rebuild is the exception most families plan around.
- Can you match my existing trim and paint?
- In most homes, yes. We take a sample of baseboard or casing to match the profile, and we paint full walls instead of patches. If a profile is no longer made, we show you the closest options before ordering.
- What if water is still coming in?
- Rebuild waits until the source is stopped and the home is dry. Call us for emergency water damage response; we are on site in 60 mins or less, then move through water extraction and drying and dehumidifying before any repair begins.
Ready to put the rooms back together
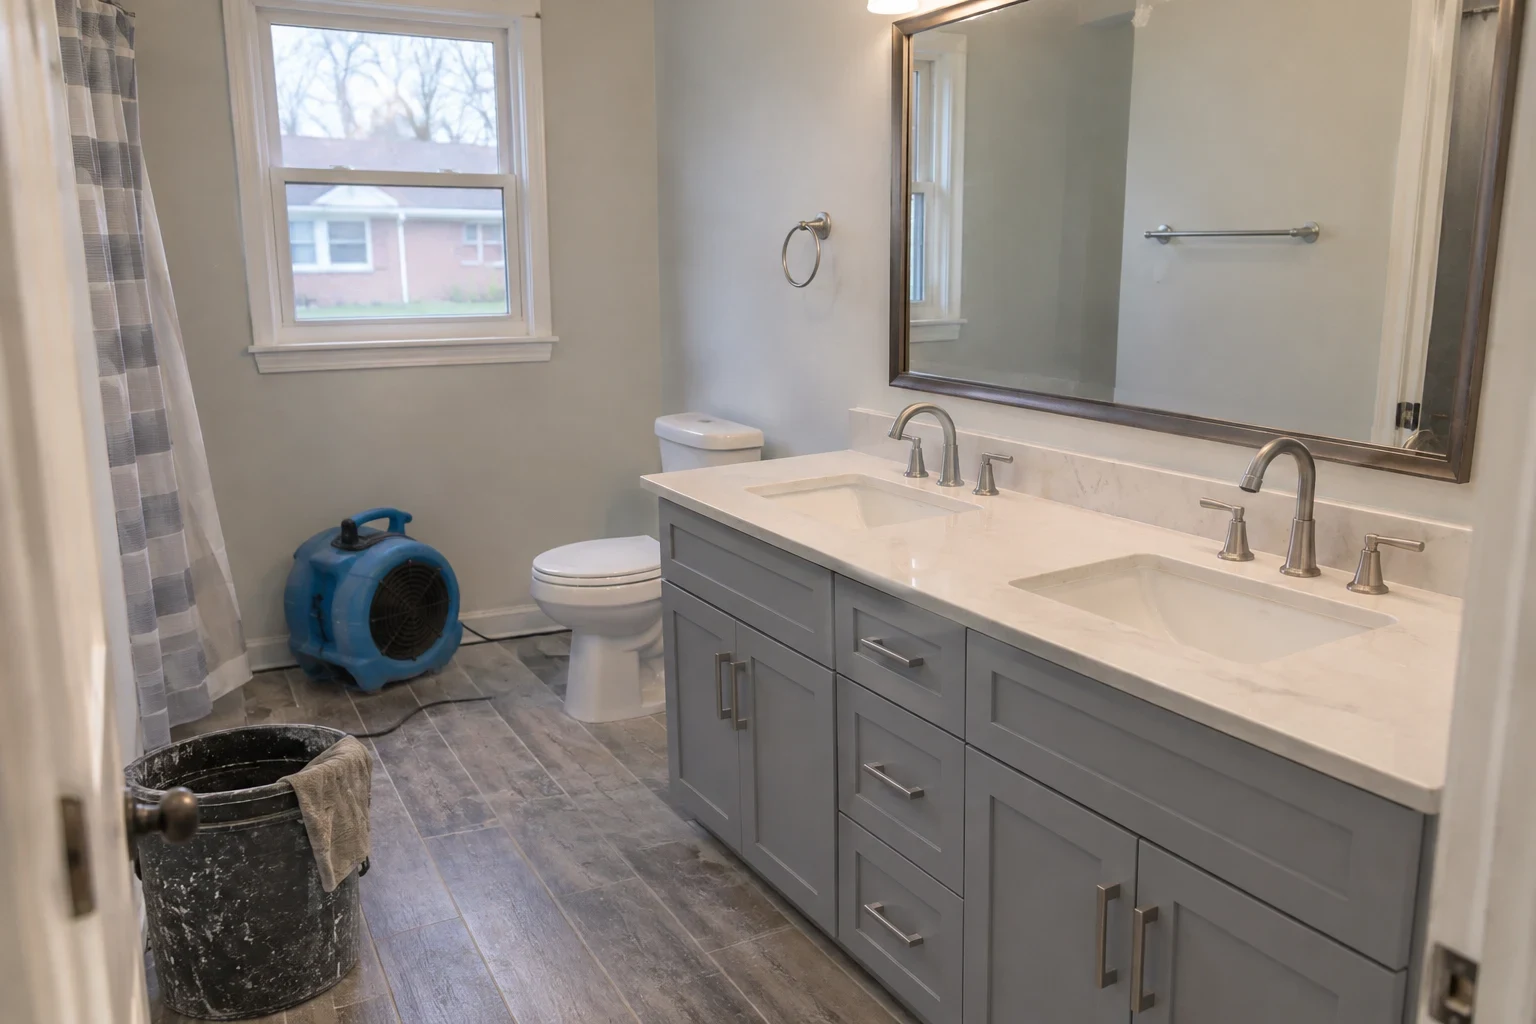
Tell us what happened and which rooms were affected. We will set up a free on-site inspection, measure the damage and give you a written scope your adjuster can follow.